Showing posts with label Renovation. Show all posts

Tuesday, 4 September 2012

The Long Hot Summer

It seems ages since I posted on this blog.  It just seems that while the sun is shining and the weather is perfect, there is always something to do on a project as big as ours.

We are trying to finish the little house before Christmas, and still have so many things to complete.  My main task has been to renovate the exterior walls, which sounds like a relatively small undertaking, compared to the mountain of tasks that Nick has had to tackle.... but still it feels never-ending.

I had to chipper off all the render first, to expose the old stones.  I needed to dig out all the old pointing that was dry and dusty, until I got back to the original mud pointing that was still solid. As we wanted to expose the stones, for 'pierres apparantes' I had to remove sufficient to enable the stones to stand proud after repointing.  A hammer drill and a screwdriver, proved to be the most effective way to remove everything.


Having gone round the whole building twice, it was then time to clean the stones.  After trying a number of methods, I settled on diluted chlorine and wire brushes (the technique advocated by our neighbouring farmer).  It seems to take an age,  having gone round the entire property at ground level, I then had to start again with a platform for the upper level.  I can't say I'm looking forward to repeating this process on the barn!  However it is starting to look beautiful...

Just one more round cleaning the top of the walls, and then I can start repointing, and buttering them to finish.

We used a sandblaster on the inside walls to clean the areas we wanted to expose like the chimney breast, as we also needed to clean the old wooden beams


It was a much quicker process, but still hard work particularly in the deep sea diving helmet that allowed you to breathe clean air.  It was incredibly heavy, and the equipment rental firm had forgotten to give us a new visor for the front.
It was so difficult to see through the front panel (as the sand pitted the surface) that Nick had to remove it periodically to sand the surface flat....


Although I am quite proud of my efforts to date, they pale into insignificance when compared with the productivity of the man machine that is my partner.  In the time it has taken me so far to renovate the exterior walls, Nick has managed to....

Lay the foundations for the ground floor;  lay cabling to take all the electrics;  and pour and level the concrete.


To lay the flooring for the first floor, inch thick marine ply to ensure that it has no bounce...

 To construct a Hot Tub from cedar, fashioning the planks and constructing the metal banding and tighteners.....


Make hardwood windows by cutting down french doors, and fit all of the doors and windows....    Albeit I did lend a hand in the painting department.  A key task which I'm sure was pivotal in the overall development timeline!


 To construct a unique front door made from oak planks taken from the barn, cleaned and planed to form an entrance both beautiful and original.....


To lay the framework for the decking at the rear of the property, while we wait for the sawmill to cut the 90 metres2 of chestnut we will lay....


And most recently to construct an oak staircase, made again from the oak planks he has reclaimed and cleaned from the barn..

I would feel slightly overwhelmed by the productivity compared to my meagre efforts, but I have also had responsibility for the vegetable garden, and here I have definitely restored the balance.

My cherry tomatoes started to crop in August and I have had four weeks now of continual harvesting...

In fact there have been so many, I have slow roasted over 300 tomatoes.  I cut them in half, added a touch of salt and pepper and olive oil, and roasted them in the oven for 3 hours.  The depth of flavour is amazing, so sweet and sticky, and great to add to pasta or salads. I have frozen most of them and they can be used straight from the freezer without reheating.

My other great passion has now become 'cucurbits'.  I had never even heard of the word 8 weeks ago, but I now know that this is the family of pumpkins, squash and melons.  And my interest is down to the fact that I seem to have the ideal soil, conditions and weather for growing them.

The first notion I had was when I realised that I had quite a few pumpkins growing in the patch and they were starting to get quite big. From the tiny seeds that I had grown in the greenhouse there were some sizeable fruit and a lot more flowers still being pollinated by the bees...




I was quite amazed when they started to 
mature in August, swelling and ripening 
on the vine...


I had thought that pumpkins were harvested in October ready for Halloween, and yet mine were definitely ripe and ready to be hardened off in mid August.... and so we started harvesting them


My butternut squash have taken a similar journey.  Loads of tiny fruit set in July after the bees had done their work.... and then swelled on the vine...
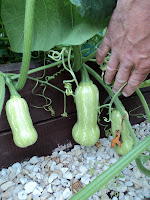
Until I had 35 huge squash gradually turning a deep biscuit colour in the August sunshine..


And I planted 6 canteloupe melon seeds.  After a profusion of tiny yellow flowers, the fruit started to grow....

I had read that it is best to cut off the smaller fruit to allow one or two per plant to reach full size, but I just didn't have the heart.  So I left all the fruit on the vine to see how many would ripen...


And it seems that the Dordogne sunshine and the heavily manured raised beds we had built were perfect for them, so they all carried on growing to full size, and we are now harvesting melons on a daily basis.
They are sweet and honeyed and bursting with flavour.


It feels like a Harvest Festival display in the potager...... and yet it is only the end of August.  However if the amount of new flowers on the cucurbit plants are a sign of things to come, then we should be harvesting all the way through till October.  Anyone for soup.... !


Friday, 2 December 2011

A New Roof for the little Cottage

The first house to be renovated is the 16th century cottage.  It sits at the back of the whole plot and has its own private entrance from the road, so it can be screened off from the rest of the buildings and be rented as a finished holiday unit.
The most important task is to renew the roof before the winter weather causes any problems to the structure, which is still dry at the moment with no hint of that damp smell usually found in older properties.  However we want to tread carefully, conserving all the features we can and re-using as much of the original materials as possible - so progress is likely to be slow.

We need to break through the roof first, to be able to strip the old clay tiles...


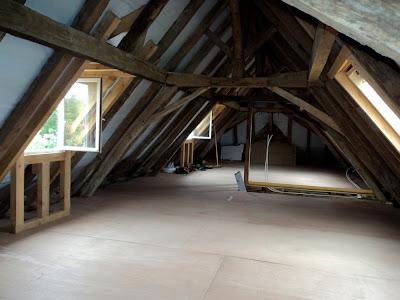
Opening up the attic space reveals the beautiful wooden structure inside; the original ring beam and rafters, all solid oak, joined with original wooden pegs... 


Most of the original chestnut battens are sagging now with the weight of the original clay tiles, and will have to be replaced.  All the clay tiles need to be checked, moss removed and stacked for re-use where possible, whilst the chestnut will join the growing stack of firewood to see us through the winter.


When all the tiles have been removed, we can concentrate on building the structure of the dormers, and the velux windows at the rear.  We are keeping all the new windows and doors in proportion to the original structure, an important factor when we visited the Architectural Heritage department in Perigueux as part of our planning process.


Although it is now end August and the temperatures are in the high 30s, making each day on the roof an interesting challenge, it still feels good to start the process of covering the cottage again...


By laying the battens 12 inches apart on the way up, Nick is able to walk up them still, and then fill back in, to 4 inches apart, on the way back down...


And finally the battening is complete, and the cottage is at least weatherproof if we have any summer storms - although we have not had rain for 8 weeks.


We manage to save half of the original clay tiles, and source another 4000 reclaimed tiles, so having taken a welcome break collecting the tiles in the air-conditioned car and trailer - it is time to re-lay them..


There is still time within the process to ensure we replicate the craftsmanship that was on the original building though.  The original roof had a tiled vent, common to the houses of the Perigourdine region... 

So Nick creates a new decorative ventilation structure from wood we reclaim from inside the house, using the design motif we have seen on a number of the houses in the local villages....

We also use burr oak we have found in the house, to make beautiful facades for the new dormers...


The chimney also needs rebuilding to bring it up to current building regulations, and to ensure a good draw for the woodburner we will install in the fireplace...


And finally at the end of October we finish re-laying all 8000 old clay tiles....


And as November starts, we have only the ridge tiles to finish.  Some creative adaptations to the JCB to extend its reach, allow us to lay the hip and top ridge tiles...


And literally as we lay the last two ridge tiles, the raindrops start to patter down.... the first rain in the last 12 weeks.  It is only a shower, but as we put the tools away and close up the cottage, there is an overwhelming sense of pride in having completed the first stage of the renovation, and ensuring the little cottage is snug and dry for the coming winter.


Friday, 14 October 2011

The Old Farm Buildings

The plot has five main buildings, set at the end of a chemin (country lane).  We are the only property on the chemin, and the only other person using the lane is the neighbouring farmer. In fact from our land, I can turn a full  360 degrees, and can only see the rooftop of the farmers house in the distance - an amazing level of solitude.
The plan shows the layout of the buildings..


There are 2 Perigourdine houses and 3 main barns, plus a piggery and a garage.
We loved the layout of the farm because it felt more like a small hamlet, with individual buildings set off the lane that wound through the middle.  This would make it easier to separate each of the houses and barns into individual holiday homes with their own gardens, and plenty of privacy.
Most of the farms that we had viewed had been set around a central courtyard, which was very quaint - but made it difficult to produce luxury private cottages. We liked the idea of creating a village of detached stone character properties, with lots of facilities available if desired, nestling in the tranquility of a rural haven.

The oldest of the 5 properties is the tiny Perigourdine 16th century cottage, captured here on a snowy day last winter...


The Perigourdine houses are local to this area (the Perigord).  They are built from local stone,  with high pitched roofs made of small clay tiles.  Nick fell in love with the romance of this little house.   It is beautifully built - the oak beams in the roof are still honey coloured, intricately veined and held together with oak pegs.  The stone around the windows and doors is dressed limestone...huge chunks of hewn stone carved to fit perfectly, and in complete contrast to the stone used in the walls - all different sizes, types, and colours, intermingled with different coloured wedges of marble held together with lime and mud pointing. 
It is a solid house and sturdy, bedded down into the clay soil not with foundations, but with the patina of generations past - the front step worn concave by the farmers wives sitting on the stoop, peeling vegetables in the warm evening sun!

We even found the house on the oldest accurate maps of  France - the Cassini maps.  It apparently took four generations of the Cassini family to finish the 180 maps in the 1700s, travelling on foot from village to village noting the buildings and the topography of the land.  Here you can see the area around the Southern Dordogne below Bergerac....


The Farmhouse is also an original Perigourdine stone house, and between 2-300 years old...

It would have been a sign of wealth at that time to have had the house rendered, and to have been able to protect the stone underneath, but we will want to uncover all the original limestone and remove the render as part of the renovation.  All the beams in the house are oak, as are all the floorboards, and no signs of damp or rot in the building.  This property belonged to the farmer's parents, and he grew up living in this house.  It definitely feels like a home, and although the interior is more reminiscent of a 70s nightmare...

... it feels comfortable and relaxed.

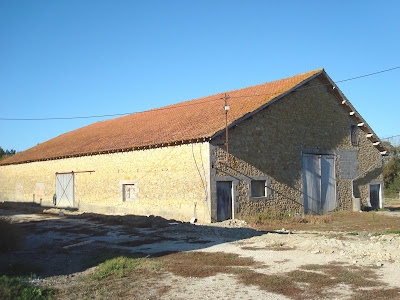
Our Barn, so called because it is the building we have chosen to be our home, is set between the two houses and is the oldest of the barns (in part).  The original heart of the barn is stone and has some amazing details, low stone lintels and tiny windows picked out with dressed stone.  The building was enlarged at some point in the 20th century with more modern materials, so we will try to focus on reviving just the heart of the building. The cows were overwintered in this barn, so there is plenty of manure and straw rotting down ready for the vegetable garden!

The second barn is the Prune Barn - complete with three working prune ovens and a pervasive smell of warm, sticky, sweet plum jam!


And the final barn is the most modern, and also the largest building on the plot - a massive 7,500 sq ft..  


It served as a hay store and milking barn, and has all the cow byres still in place.  It is a breathtaking space inside... the massive oak posts and beams soar upwards, to the underside of the old canal tiles, which are patterned by glimpses of sunlight.  The ground is ankle deep in hay, and dust motes dance around in the shards of sunlight.... and it feels warm, and soft, and silent.


A beautiful group of buildings to form the basis of our new life....